Start with the routes people actually take
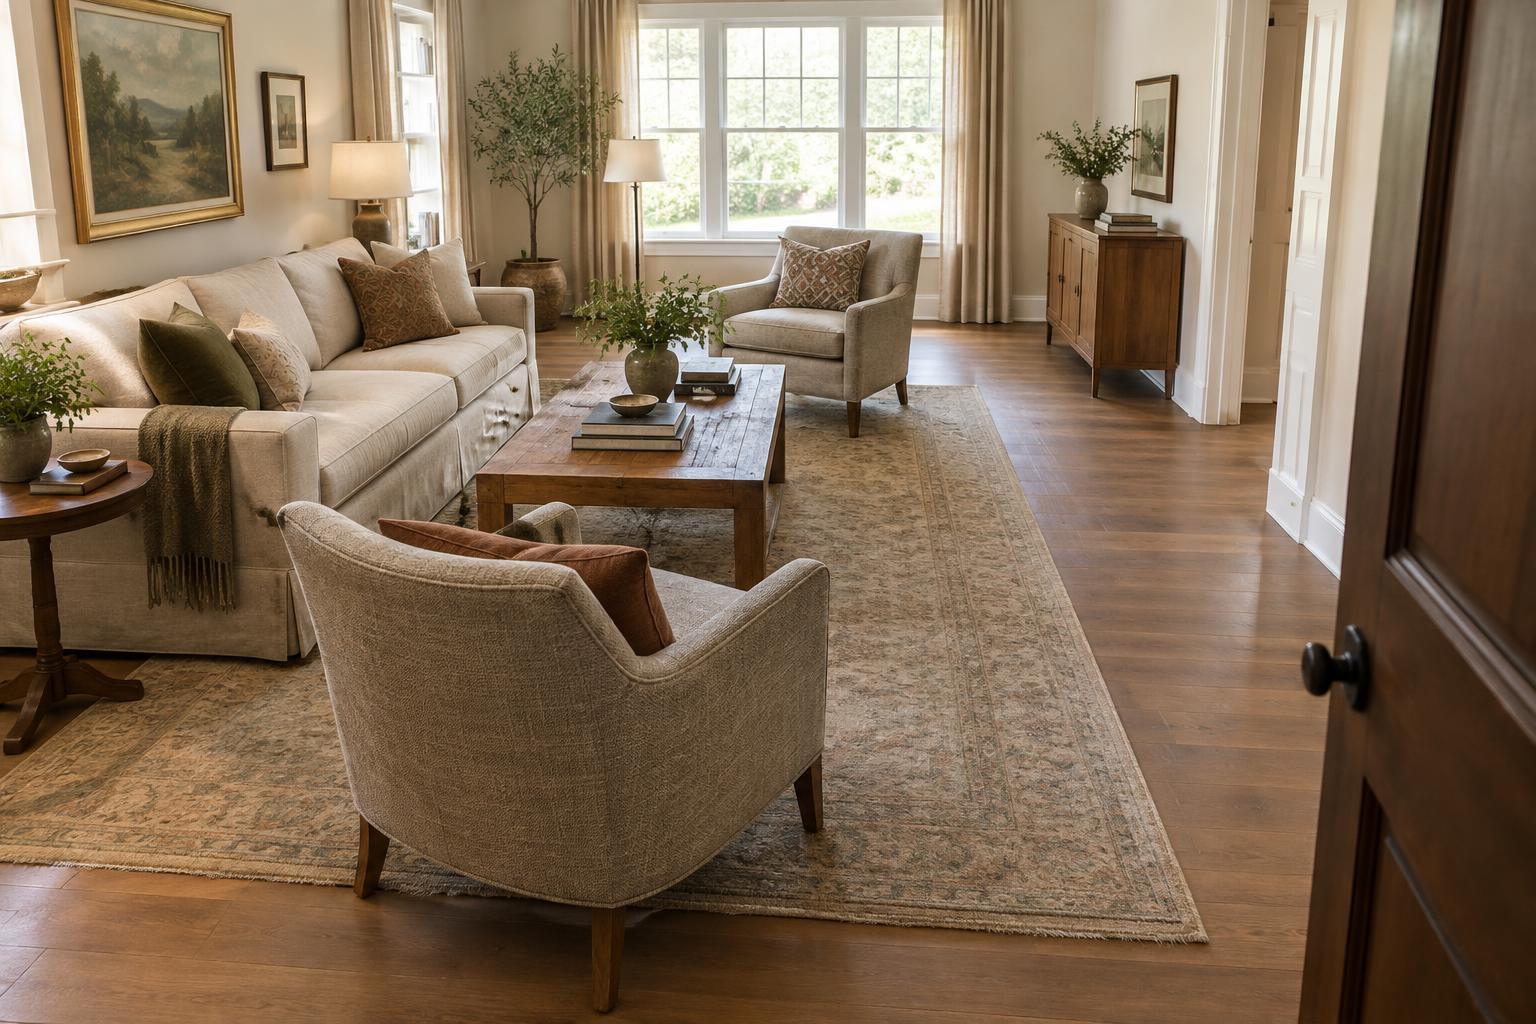
Before deciding where furniture belongs, look at how people move through the room. Identify the route from each doorway to the places used most often: the sofa, a window, a desk or the next room. A walkway works best when it follows that natural path rather than forcing people to turn sideways around a chair.
As a starting point, aim for about 90 cm (36 inches) of clear width on a main route. In a compact room, a short secondary route of around 75 cm (30 inches) may feel workable, especially if it is used by one person at a time. These are planning guides, not guarantees of comfort or accessibility. The right width depends on who uses the room and whether they carry laundry, move a pushchair or need extra space to manoeuvre.
Measure the narrowest point, not just the open area in the middle. A projecting cabinet handle, a floor lamp base or the corner of an armchair can make an otherwise generous route feel tight.
Leave room for furniture to be used
A gap can look wide enough until someone opens a drawer or pulls out a chair. Where possible, keep roughly 90 cm (36 inches) between a dining table edge and a wall or other furniture so a chair can be moved back. If people also need to walk behind occupied chairs, allow more space—around 110 to 120 cm (44 to 48 inches) is a useful starting point.
Apply the same thinking to desks, storage and beds. Check that a desk chair can move back without blocking the door. Open cabinet doors and drawers fully while measuring. Beside a bed, around 60 to 75 cm (24 to 30 inches) can provide a practical route in many bedrooms, but consider more space where two people pass or where bedding is changed from that side.
Furniture dimensions on a product listing usually describe the item itself, not the space needed to use it. Add that working space to your floor plan before buying a larger piece.
Keep conversational seating close without blocking passage
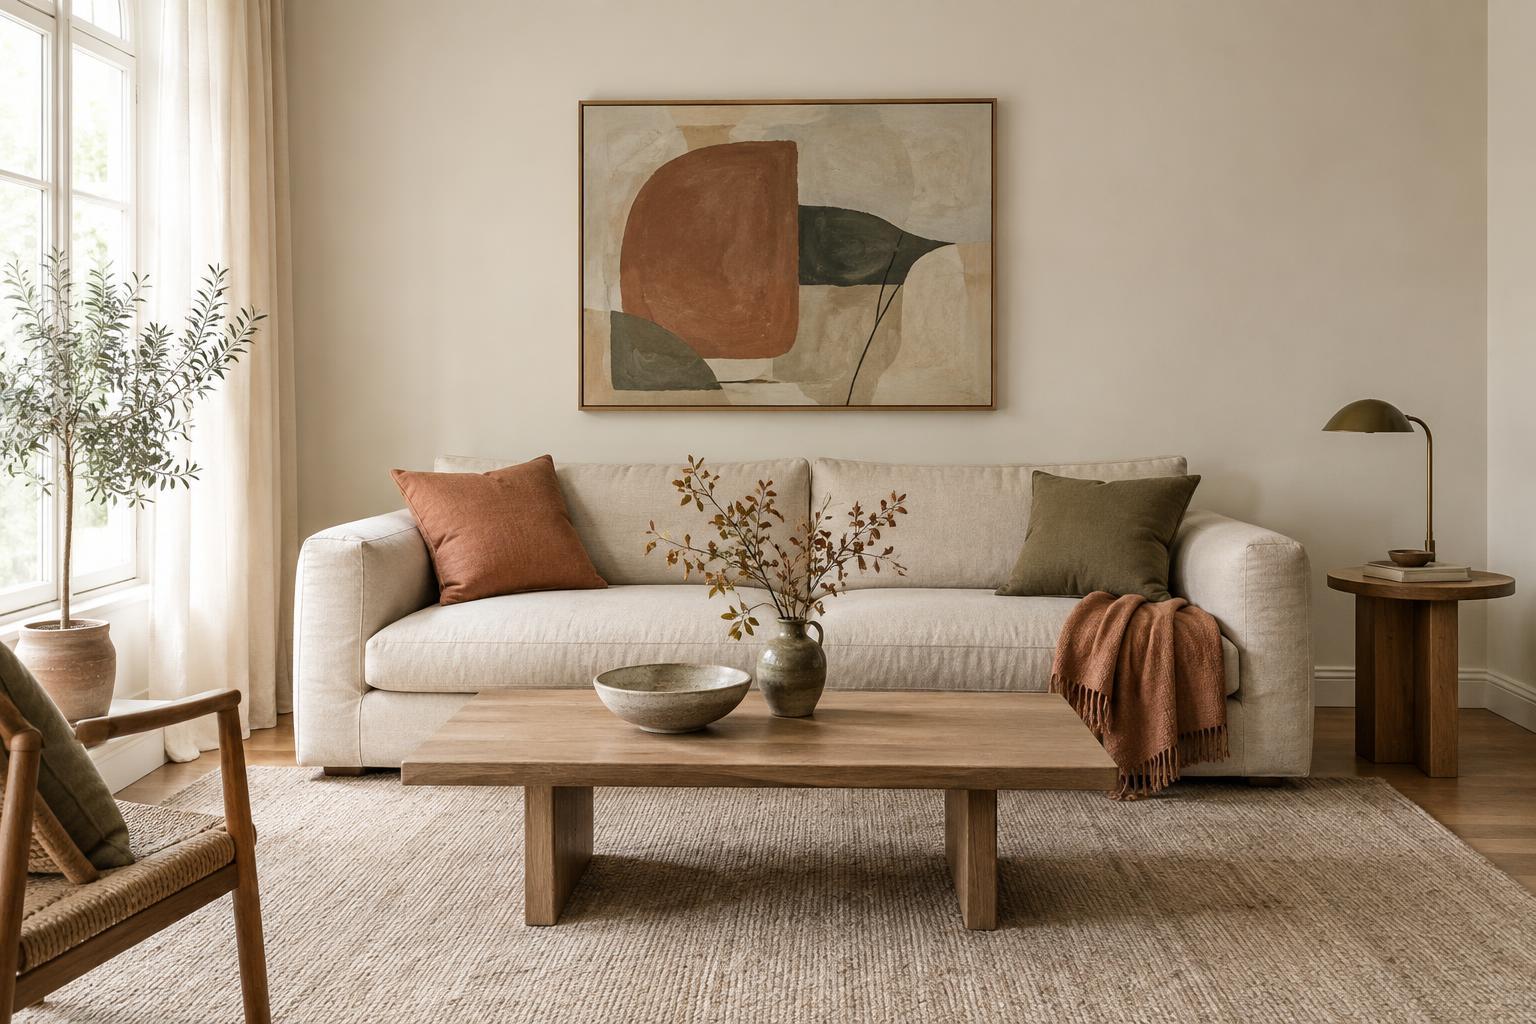
Not every gap between furniture is a walkway. Between a sofa and coffee table, about 40 to 45 cm (16 to 18 inches) often keeps the table within easy reach while leaving room for knees. That gap is best treated as space for using the seating, not as the room’s main route through.
If a walkway must run between a sofa and another piece of furniture, give it a separate, clearer path. Try moving the coffee table to one side, choosing a smaller table or positioning the seating group away from the doorway. In a narrow living room, one well-defined route often feels calmer than several tight gaps that invite people to weave between pieces.
Also account for furniture that shifts in daily use. An ottoman pulled toward the sofa or an occasional chair turned toward a guest can reduce the available width. Plan for the room as it is lived in, not only as it looks when everything is neatly aligned.
Test the layout before committing
Mark the proposed furniture positions on the floor with painter’s tape or place sheets of paper at the corners of each piece. Then walk your usual routes at a normal pace. Carry something you commonly take through the room, such as a laundry basket, and check whether you have to twist your shoulders or step around a sharp corner.
Test the layout with doors open, chairs pulled out and any footstools in their likely positions. If a route feels cramped, moving a piece by even a few centimetres may help. If it does not, reconsider the furniture arrangement rather than squeezing the path further. A smaller side table, a shallower console or fewer pieces can create useful space without leaving the room looking bare.
Finally, look at where the clear floor space leads. A comfortable walkway should deliver you naturally to a seat, doorway or storage area. When circulation is easy, the furniture can do its job—and decorative details have room to be noticed.