Start with the route through the room
Before moving furniture, identify where people enter, where they need to go and which doors or windows must remain easy to reach. In a narrow room, circulation has a strong influence on the layout. A sofa that looks well placed from one angle may make the room awkward if everyone has to squeeze past its arm.
Choose one clear walking route rather than leaving little gaps on both sides of every piece. If the room connects to another space, that route may run along one wall. Place the main seating beside it, not across it. Where possible, keep the route open from end to end; a side table or plant should not turn an otherwise comfortable passage into an obstacle.
Measure the room and your largest furniture before committing to a plan. Mark door swings, radiators and outlets as well as window positions. A simple sketch with rough furniture outlines can reveal whether a layout works before you do the heavy lifting.
Build a seating group, not a furniture corridor
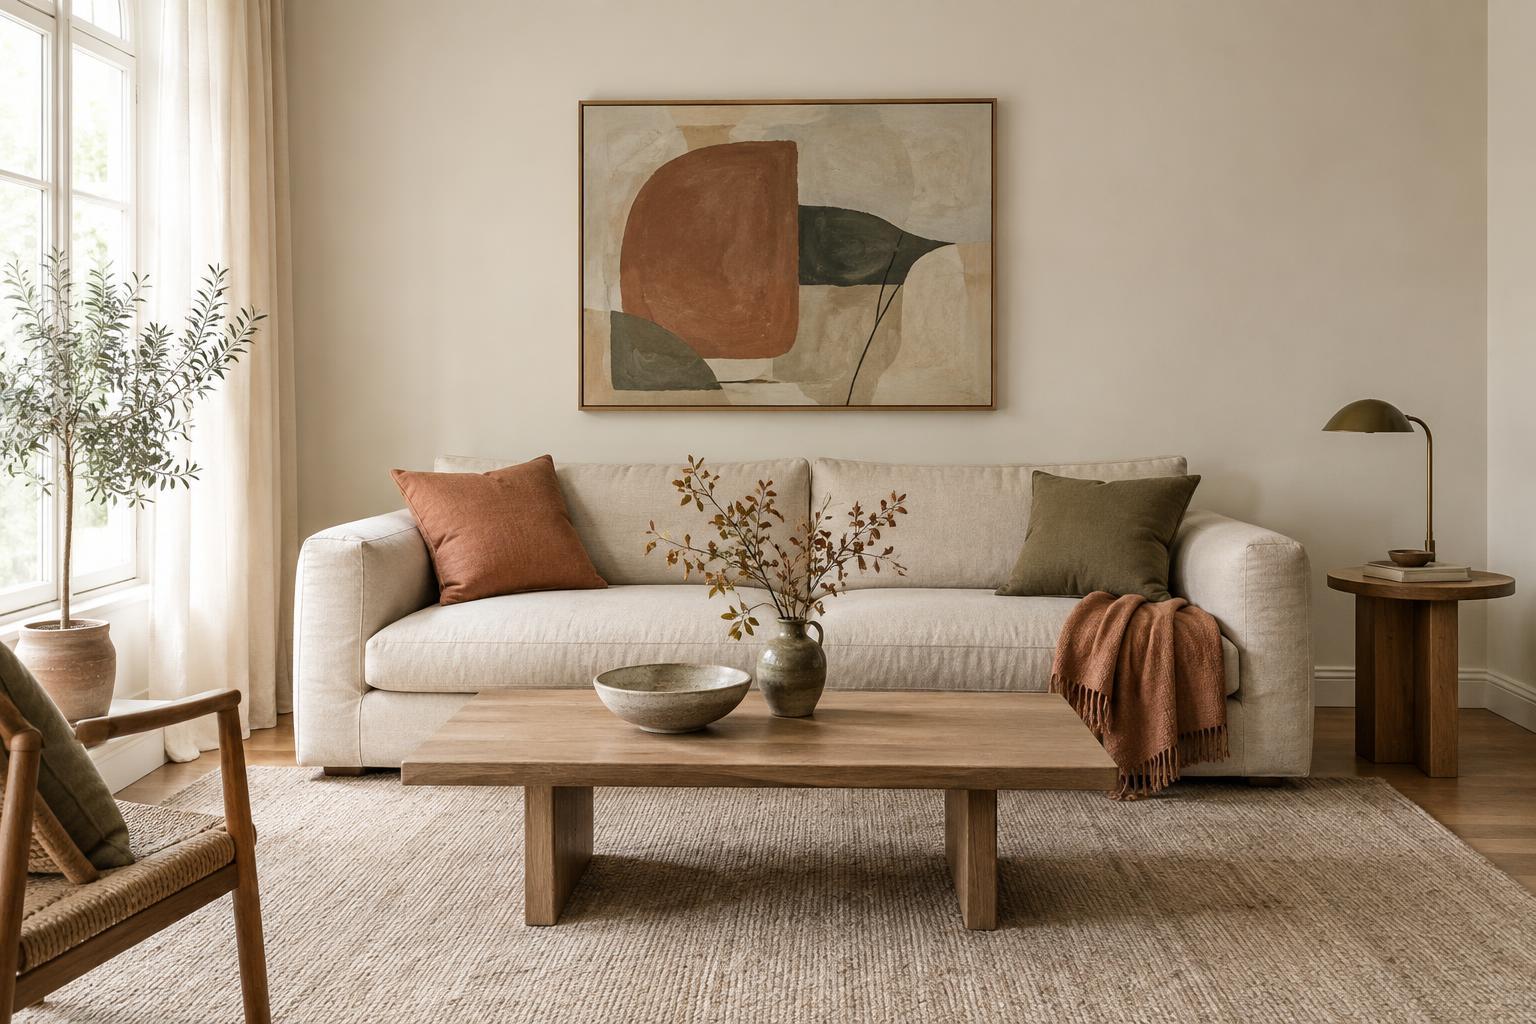
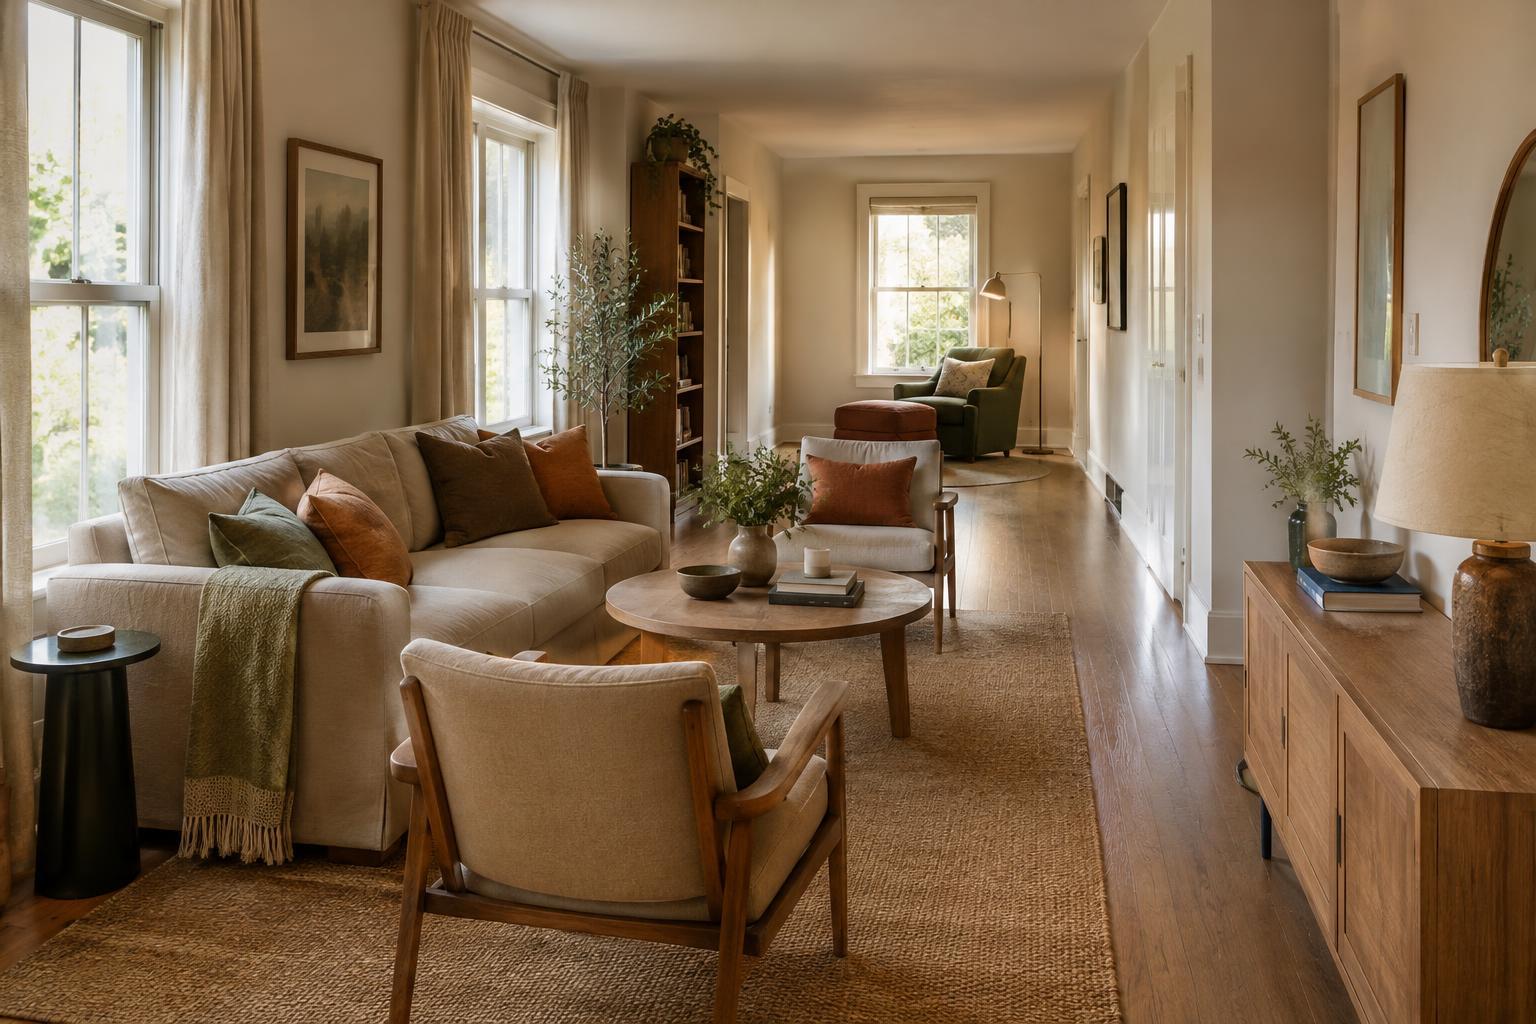
A common instinct is to push every piece against a long wall. This may clear the centre, but it can also make the room feel like a corridor, with seats too far apart for easy conversation. Instead, arrange the main pieces as a group. A sofa facing a pair of compact chairs, or a sofa with one chair angled toward it, often creates a more inviting place to sit.
Try placing the sofa along a long wall, then use a chair or small ottoman nearer the opposite side to give the seating area some depth. If there is enough space, floating the sofa slightly away from the wall can soften the rigid outline of the room. Leave enough clearance behind it for the walking route if that is where people need to pass.
Let the focal point guide the group without forcing every seat into a straight line. A window, fireplace, television or favourite artwork can give the area direction. If the television sits on a short wall, check that the seats are comfortable for viewing as well as conversation before settling on their positions.
Give the length of the room a purpose
In a particularly long room, one seating arrangement may leave an empty-looking stretch at the far end. Rather than filling that space with more chairs, decide whether it could serve a different everyday purpose. A reading chair and lamp, a small desk or a console for storage can make that end useful without competing with the main seating area.
Keep the zones visually connected through repeated colours or materials. For example, a wood finish in the main seating area might reappear in a side table at the other end. A rug can define the seating group, while lighting helps distinguish it from a quieter corner. These cues create structure without adding a physical divider that blocks movement or light.
Avoid making every zone equally busy. The main seating area can hold the larger pieces; the secondary area usually needs fewer items and more open floor. If the room is also a route to a garden door or another room, the best use for its far end may simply be clear space.
Choose pieces that fit the width
Furniture scale matters more than following a particular style. A deep sofa, oversized armchairs and a substantial coffee table may each be appealing on their own but leave too little room together. Check the depth of upholstered pieces as carefully as their length. A sofa with a slimmer profile may provide the seating you need while preserving space in front of it.
Look for flexible pieces where the layout is tight. An ottoman can act as an occasional seat or footrest, while small nesting tables can be moved closer when needed. A round side table is often easier to navigate than one with projecting corners. If a coffee table interrupts the walking route, try a narrower table or use side tables instead.
Storage can help the arrangement feel calm. A shallow cabinet or wall-mounted shelf may hold everyday items without taking as much floor space as a deeper unit. Leave some wall and floor area visible so the room does not feel filled from one end to the other.
Test the layout in everyday use
Once the main furniture is in place, walk through the room as you normally would. Sit in each seat, reach for a drink, open doors and drawers, and check whether lamps can be switched on easily. This practical test often reveals more than viewing the arrangement from the doorway.
Finish with details that reinforce the layout. A rug should relate to the seating group rather than sit as a small island in the middle of the floor. Curtains can frame windows without crowding nearby furniture, and cushions or throws can repeat colours across the room. Adjust one thing at a time and live with the arrangement for a few days. The best layout is the one that makes moving, sitting and spending time in the room feel easy.