Start with the usable space
A small living room feels comfortable when its furniture fits both the floor and the way people use it. Before comparing sofas or tables, sketch the room and measure its walls, doorways, windows and any features that cannot move. Mark where doors swing, where drawers need to open and which routes people take through the room. The usable area may be quite different from the room’s overall dimensions.
Decide what the room needs to do most often. A space used mainly for conversation might benefit from two seats facing each other; a room used for stretching out may call for a deeper sofa instead. List the essential pieces first, then decide whether occasional seating, a side table or extra storage can fit. Giving every item a purpose makes it easier to judge whether its size earns its place.
Choose seating for the room, not just the wall
The longest wall does not automatically need the longest sofa. Check the sofa’s width, depth and height, then imagine those dimensions in the room. A deep sofa can take up valuable floor space even if its width looks sensible on paper. Likewise, a tall back may feel imposing beneath a window or next to low furniture. Seat depth matters too: choose one that the people using the room can sit on comfortably, rather than treating a compact silhouette as the only goal.
Avoid assuming that every piece must be small. One well-sized sofa can look calmer than several compact chairs scattered around the room. If you need flexible seating, consider a lighter-looking chair or a movable ottoman alongside the main sofa. Slim arms, visible legs and open space beneath furniture can help a piece appear less bulky, but they are visual choices, not substitutes for checking its actual dimensions.
Give tables and storage enough breathing room
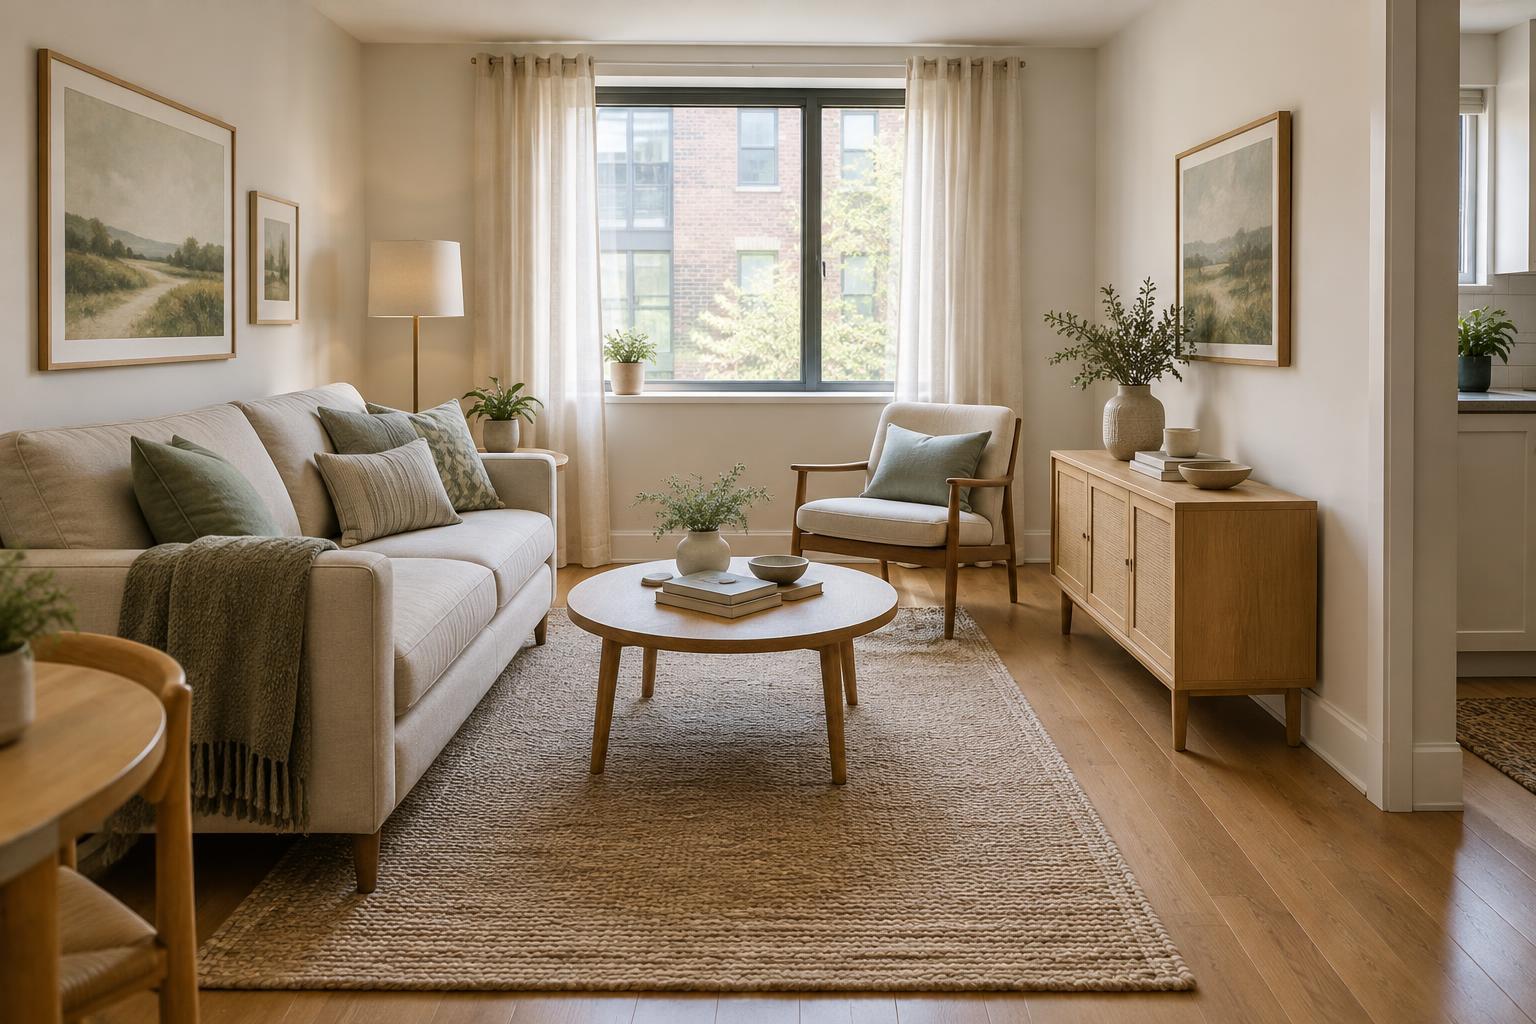
A coffee table should be easy to reach without making it awkward to pass the seating. In a narrow room, a compact rectangular table, a pair of nesting tables or a small ottoman may work better than a broad square table. Measure the gap between the seating and the proposed table, then check whether people can comfortably stand up and walk past. If a table leaves too little room, a side table beside the sofa may be more useful.
Storage needs the same attention. A shallow cabinet may hold less than a deep one, but it can preserve a walkway. Wall-mounted shelves can keep the floor clear if the wall and fixings are suitable, while a closed cabinet can make everyday items less visually prominent. Before choosing either, check how far doors and drawers extend when open. A piece that fits neatly while closed can still interrupt the room in use.
Balance the larger shapes
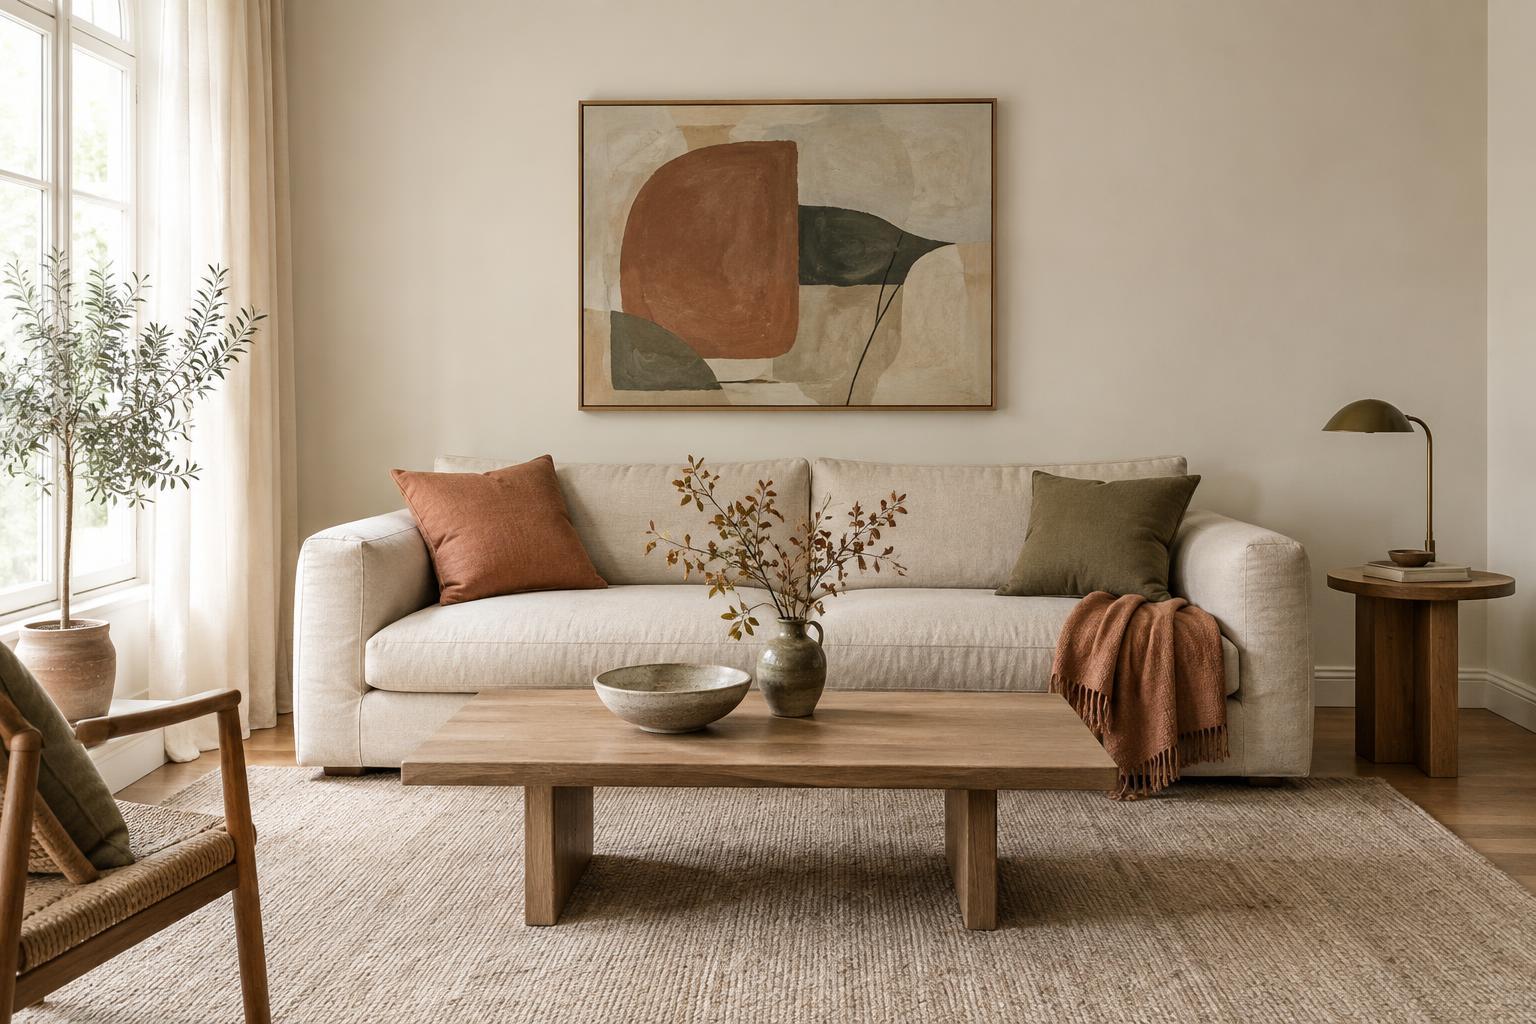
Proportion is about how pieces relate to one another as well as how they fit the room. A broad sofa paired with a tiny table may make the table seem stranded; a heavy cabinet beside a delicate chair may make the arrangement feel uneven. Try to repeat a sense of scale across the room. For example, a substantial sofa might sit with a generously sized rug and a simple, sturdy table, while slimmer seating might suit lighter side tables.
A rug can help the seating read as one group. Choose its size after deciding where the furniture will go: it should connect the main pieces rather than float alone in the middle of the floor. Leave visible floor around the arrangement where possible, especially along walking routes. The aim is not to make every edge line up perfectly, but to give the room a clear centre and a little space around it.
Test the layout before committing
Use masking tape or sheets of paper to mark the footprints of proposed furniture on the floor. Then move through the room as you normally would: enter, sit down, reach for a drink and open nearby storage. This simple test makes it easier to spot a corner that projects into a walkway or a table that sits too far from the sofa. Remember to check delivery access as well as the final position of a large piece.
If the arrangement feels crowded, remove a piece before replacing everything with smaller versions. Shifting a sofa away from a doorway, using one table instead of two or choosing an armless occasional chair may solve the problem. The best proportions leave room for daily movement while giving people a comfortable place to sit; empty floor alone is not the measure of a successful small living room.