Start with the way you use the room
Before moving furniture, notice how you travel through the space. Identify the routes between entrances, the kitchen, the dining table and the main seating. Those paths need to remain comfortable even when dining chairs are pulled out or people are sitting on the sofa. A zone that looks convincing from one angle will be frustrating if it forces everyone to weave around furniture.
Give each area a primary job. The dining zone needs a table, usable chairs and appropriate light; the living zone needs seating arranged for conversation, reading or watching a screen, depending on your habits. If one area also serves as a workspace or play area, decide where its supplies will go when that activity ends. This helps you choose boundaries that support daily use rather than simply dividing the floor.
Let furniture establish the boundaries
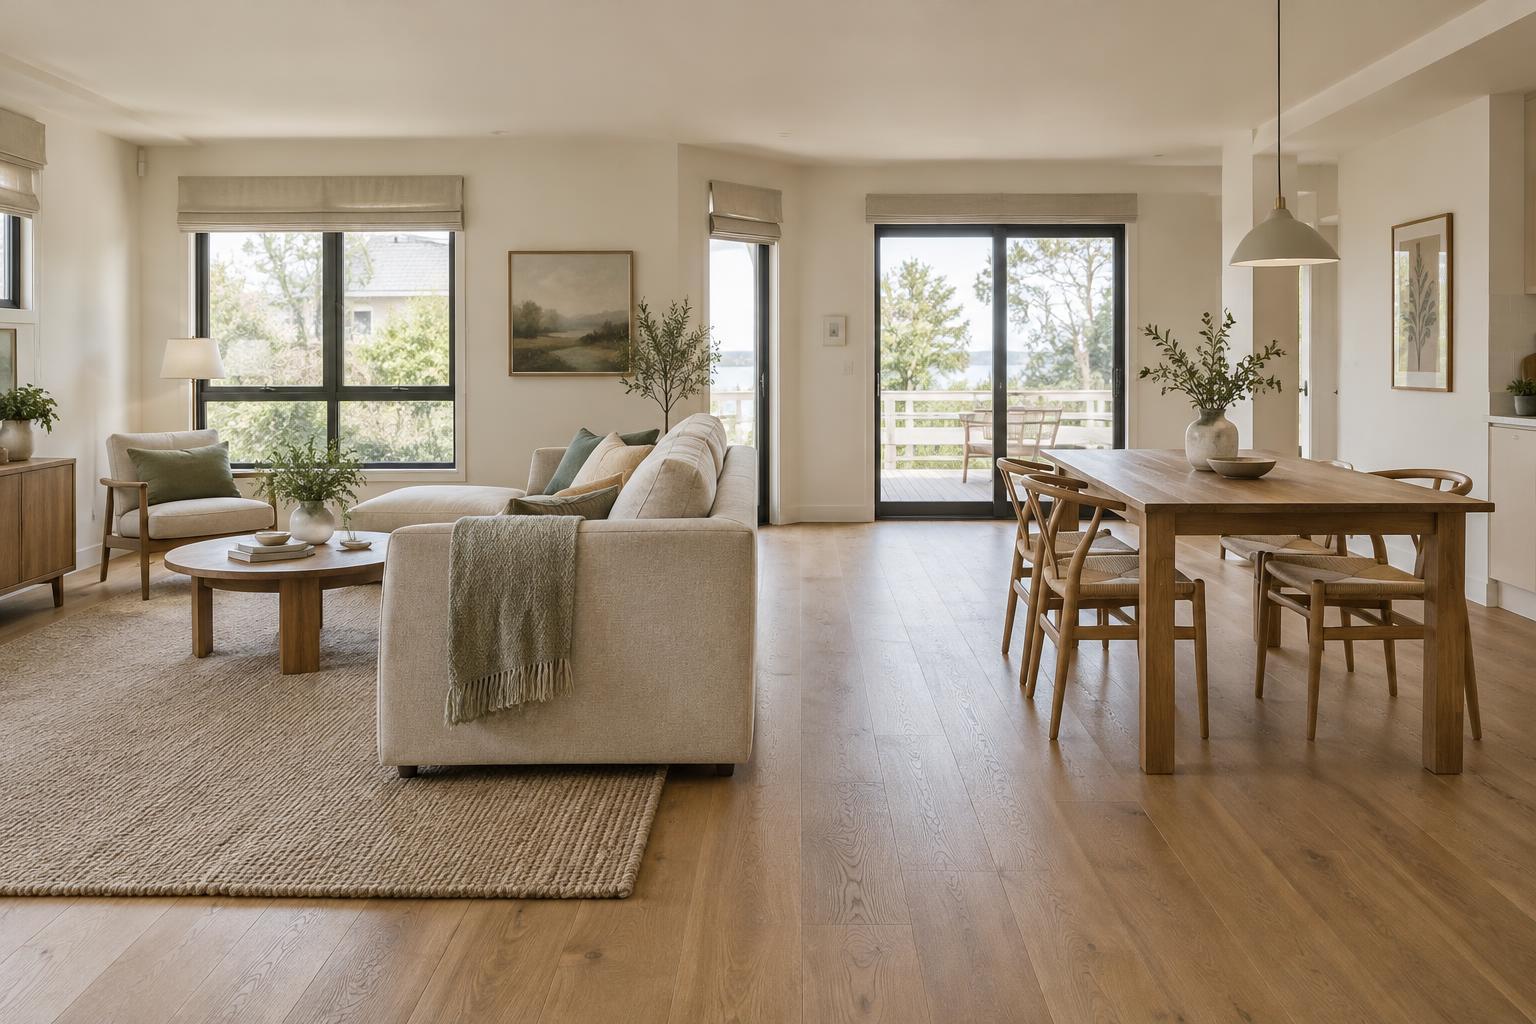
Furniture placement often does more to define zones than added partitions. Try positioning the sofa with its back toward the dining area, leaving enough space behind it for an easy route. This creates a gentle edge while keeping the room open. An armchair turned toward the sofa can complete the seating group without closing it off. In a compact room, even a small side table can help mark the end of the living area.
Place the dining table where chairs can be moved without blocking a doorway or pressing against the sofa. A narrow console or low storage unit can provide separation if the layout needs it, but avoid putting a tall piece across a valuable sightline or source of daylight. Before settling on a layout, walk through the room and pull out every chair; the space should work when it is in use, not only when it is tidy.
Use rugs and lighting to make each area legible
A rug can gather a seating arrangement into one visual group. Choose one large enough that the main pieces feel connected; a rug floating far from the sofa and chairs may make the group look scattered instead. If you want a rug beneath the dining table, consider whether chairs will remain on it when pulled back. Also think about how easily its surface can be cleaned. You do not need rugs in both zones: one well-placed rug may provide all the definition the room needs.
Give the two areas lighting that suits their different purposes. A pendant over the dining table can anchor it, while a floor or table lamp makes the living area inviting for quieter activities. If a ceiling fixture cannot be moved, a lamp near the seating can still create a distinct pool of light. Keep general lighting available too, so neither zone feels isolated when the whole room is being used.
Create distinction without losing cohesion
An open-plan space usually benefits from a shared foundation. Repeating a wood tone, metal finish or key colour in both zones helps them belong together. Then vary the emphasis: perhaps the dining chairs carry a deeper colour while cushions introduce softer versions of it near the sofa. You can also repeat a shape, such as rounded edges, without making every item match.
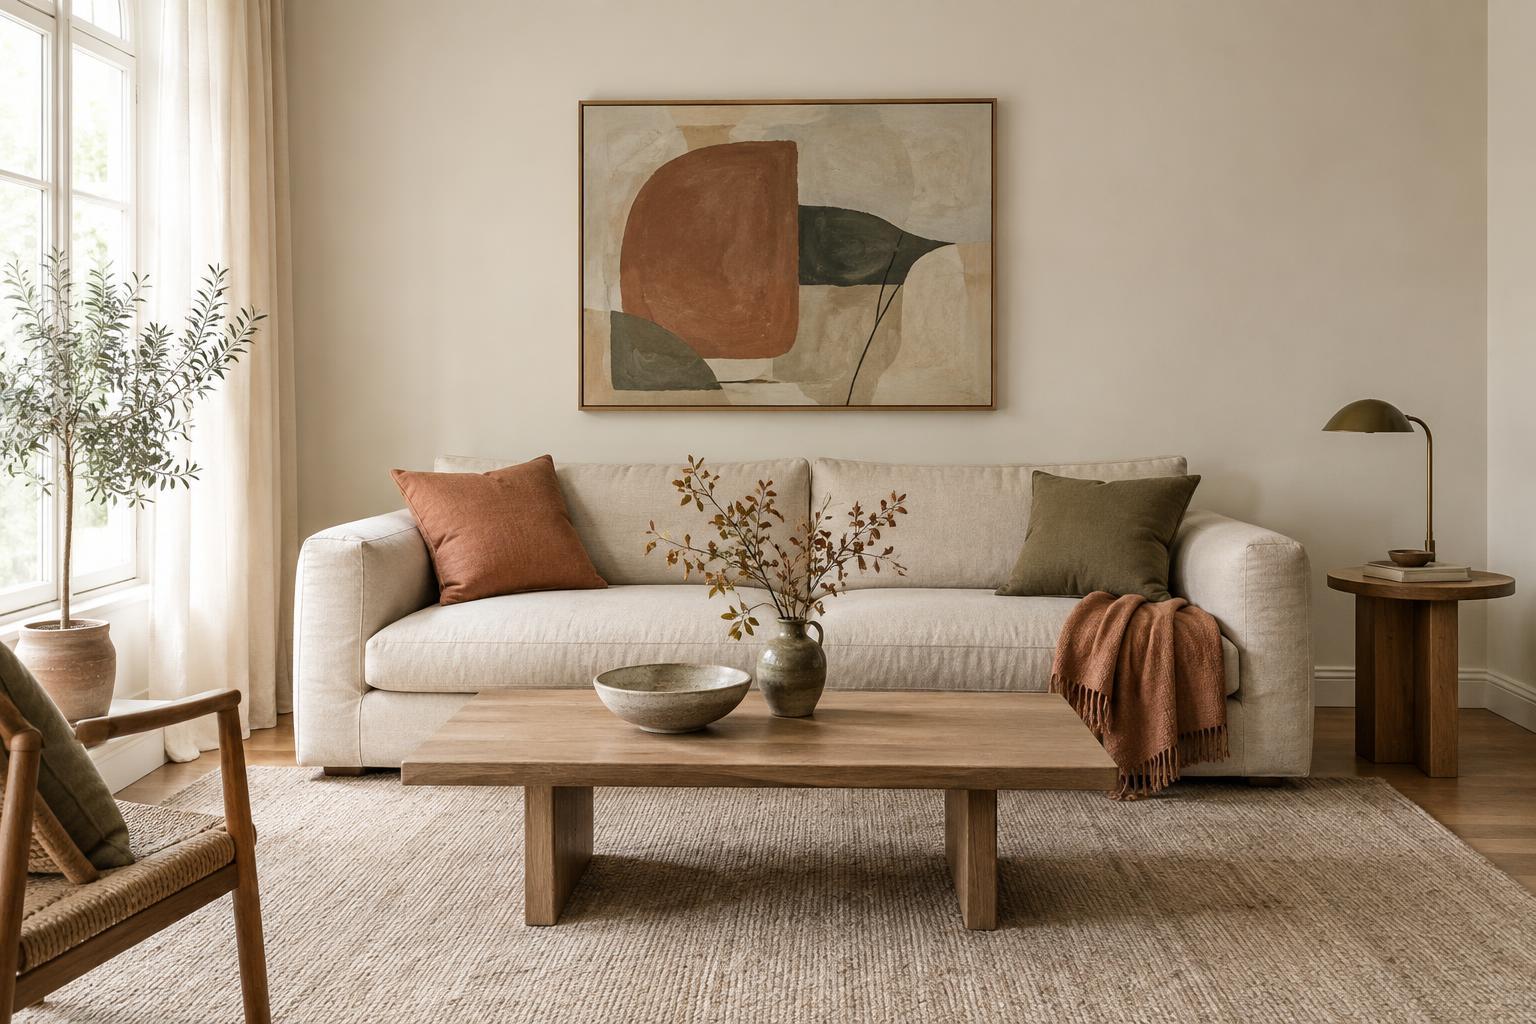
Use wall colour and decorative details selectively. A piece of art, a mirror or a small grouping of objects near the table can give the dining area its own focal point; the living zone might have a different one above the sofa. If you consider an accent wall, look at how its edges meet the rest of the room before painting. A subtle change in texture or artwork is often enough, especially where the space is small.
Adjust the plan to the size of the space
In a narrow open-plan room, a clear route along one side can be more useful than a walkway cutting between every piece of furniture. In a square room, you may have more freedom to turn the sofa or angle a chair. Resist the urge to fill every gap: some open floor between the table and seating is what allows the zones to read separately while still feeling connected.
Once the larger pieces are in place, live with the arrangement before adding more decor. Notice where bags gather, which chair is awkward to reach and whether a lamp is useful where you put it. Small adjustments to spacing, lighting or storage may improve the room more than another decorative object. The aim is not a rigid divide, but two comfortable areas that make sense together.