Start with the room as it is
Before considering where the sofa or bed should go, make a rough drawing of the empty room. It does not need to look tidy. Walk around the space and mark each wall, doorway, window, built-in cupboard and fixed feature in approximately the right place. Label the drawing so you can tell which side of the room each measurement belongs to.
Measure every wall from corner to corner rather than assuming opposite walls are equal. If the room has an alcove, chimney breast or angled corner, measure those separately. For each door, note the width of the opening and which way the door swings. For windows, record their position along the wall and the height of the sill if furniture might sit beneath them.
Add anything that could affect placement: radiators, vents, sockets, switches, a fireplace or the reach of cupboard doors. These details are easy to miss when a room is drawn as a plain rectangle. Keep all measurements in one unit, and write them directly beside the features on your rough sketch.
Measure the furniture you want to use
Next, make a short list of the pieces that might go into the room. Measure each item’s width and depth, including parts that extend beyond its main frame, such as a sofa arm, a bed headboard or a desk with projecting legs. Record height when it matters for a window, wall feature or sightline. If you are considering a new piece, use its stated dimensions rather than estimating from a photograph.
Furniture also needs space to function. A drawer requires room to open; a dining chair needs space to pull back; a wardrobe door must clear anything in front of it. Write down these practical needs alongside the dimensions. If a piece is difficult to move, unusually heavy or essential to the room, make it one of the first items you place on the plan.
Turn the measurements into a scaled sketch
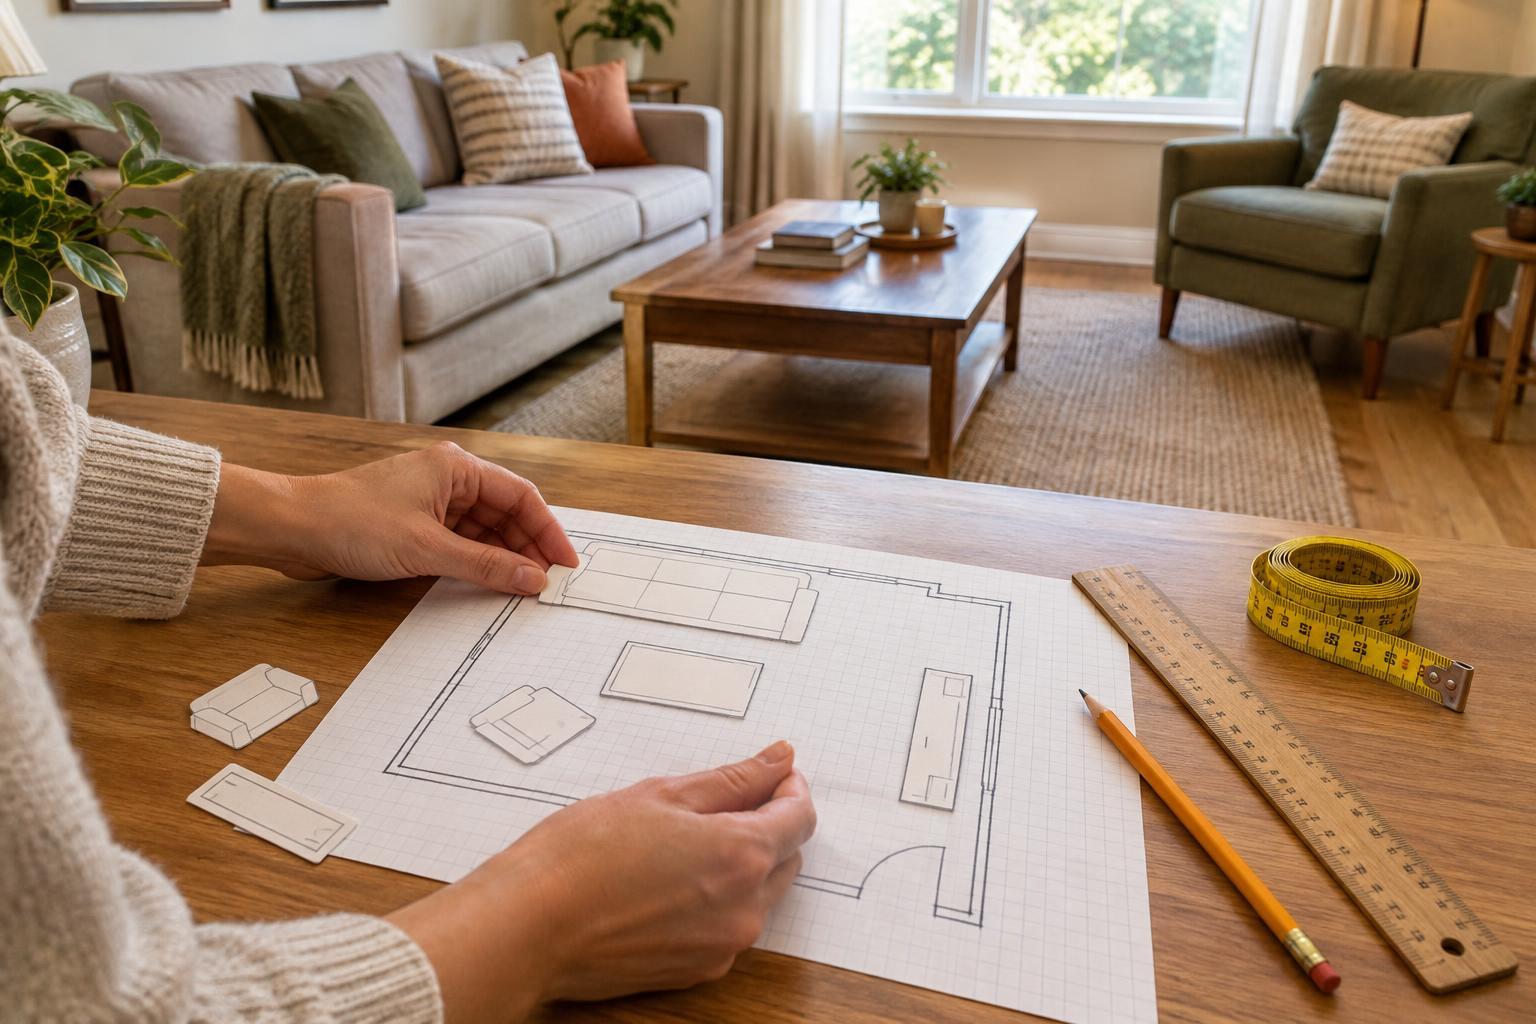
Graph paper makes this step easier, but plain paper and a ruler work too. Choose a scale that fits the whole room on the page. For example, at a scale of 1:50, one centimetre on paper represents 50 centimetres in the room. A wall measuring 4 metres would therefore be 8 centimetres long on your drawing. Write the scale on the page so you do not have to remember it.
Draw the room outline first, then mark doors, windows and fixed features using the same scale. Show door swings as arcs, and indicate the area in front of cupboards that must remain accessible. Cut separate paper rectangles for the furniture, also to scale, and label them. Move these shapes around the plan instead of repeatedly erasing the drawing. If a piece has an irregular shape, a simple outline is enough as long as its overall footprint is accurate.
Test how the room will work in daily use
Begin with the largest piece and the room’s main purpose. A living room might be planned around a comfortable seating arrangement; a bedroom might start with access to both the bed and storage. Then place smaller pieces where they support those activities. Check the route from each doorway to the places people regularly use, rather than judging an arrangement only by how it looks from above.
Allow generous passage where people walk often. Around 75 to 90 centimetres can be a useful starting range for a main route, but the right amount depends on the room and its users. Check tighter spots by imagining someone passing while a drawer, chair or door is open. At a dining table, for instance, leave space beyond the table edge for chairs to move and for people to get past.
Try at least two arrangements. One may create a better conversation area, while another keeps the route to a window or cupboard clearer. Notice whether side tables are within easy reach, whether a lamp could be used where planned, and whether the layout blocks useful light or a pleasant view.
Confirm the plan before moving anything heavy
A scaled sketch narrows the options, but it cannot show exactly how a room feels. Once you have a promising layout, use painter’s tape or sheets of paper to mark key furniture edges on the floor. Walk the routes, open the doors and drawers, and pull out any chairs. This quick check can reveal an awkward gap that looked acceptable on the page.
Make any adjustments on the drawing and keep it as a reference when you move the furniture. You do not need to find a perfect arrangement in one attempt. The aim is to rule out obvious problems first, then make smaller changes based on how you actually use the room.