Start with the space people actually use
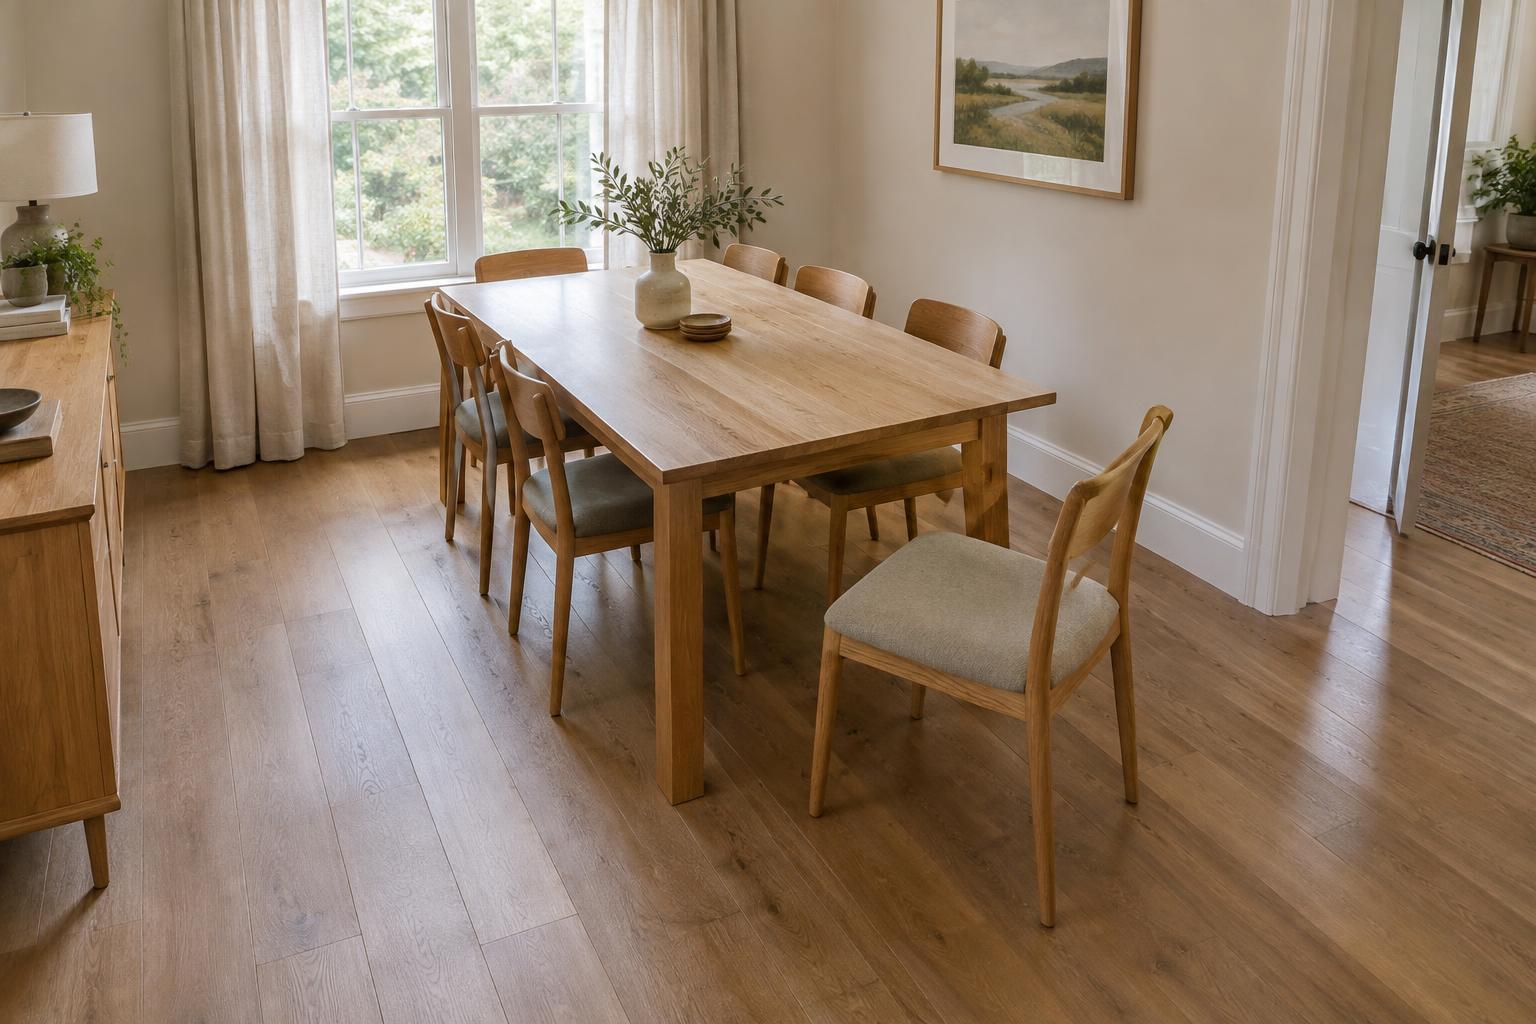
A dining table can look well placed when every chair is tucked in, yet feel cramped as soon as someone sits down. Before settling on a position, consider three moments: pulling a chair away from the table, sitting comfortably, and walking behind a seated person. Each needs more space than the outline of the table suggests.
Measure from the edge of the tabletop to the nearest wall or piece of furniture, not just across the empty floor. Around 90 cm is a useful starting point where someone needs to pull out a chair and sit down. Where people regularly pass behind a seated diner, try for roughly 110–120 cm if the room allows. These are planning guides rather than rules: chair size, table legs and the way your household moves through the room all make a difference.
Map the chair positions before moving the table
Measure the table and the chairs you intend to use. A deep upholstered chair, a chair with arms or one that is heavy to move may need more room than a compact dining chair. Pull a chair out far enough to sit down naturally, then note how much floor it occupies. Repeat at the ends of the table, where legs or a nearby wall can make a seat less usable than it first appears.
If the room is empty, mark the proposed tabletop outline on the floor with removable tape. Place a chair at each intended seat, or mark its approximate footprint too. This makes it easier to spot a chair that would hit a radiator, block a doorway or collide with the chair opposite. Allow room for the number of seats you use most days; occasional guests can be accommodated differently if the room cannot comfortably hold every chair all the time.
Keep the main route through the room clear
Look at how people travel between the dining area, kitchen, doors and any nearby storage. A table does not have to be centred in the room if doing so squeezes the main walking route. Shifting it slightly towards a quieter side can create a more useful passage on the side people use most. Leave space for cupboard doors and drawers to open, particularly if a sideboard stands behind the chairs.
In an open-plan room, the table can help define the dining area, but avoid placing a chair where it interrupts the natural route between busy parts of the space. If people must edge past a seated diner, try rotating the table, swapping its ends or moving it a little closer to the less-used wall. Check that any door can still swing freely when a chair is pulled out.
Let the table shape work with the room
A rectangular table often suits a long room because it can follow the room’s proportions. Position it so the chairs along its long sides have usable space, rather than centring it at the expense of one cramped side. An extendable table needs a second check: test its position at full length if you expect to open it regularly.
A round table can make movement around a compact dining area feel less abrupt because it has no corners, although it still needs chair clearance all the way around. A bench placed against a wall may save space on one side because it does not have to be pulled back like individual chairs. Make sure there is a comfortable way to reach its seats, especially if several people will use it.
Test the arrangement in everyday use
Once the table is in place, have someone sit at each seat while another person walks the usual routes. Pull out the chairs fully, open nearby doors and drawers, and notice whether anyone has to turn sideways or move furniture. A small adjustment can be more effective than changing the table: shifting it a few centimetres or removing a rarely used chair may restore a clear path.
If you plan to add a rug, check it with the chairs pulled back as well as tucked in. A rug that ends just behind the chair legs can catch them as people stand up; choose one large enough for the chairs to move comfortably on it, or leave the floor bare. The best final position is the one that works during a meal, not only when the room is tidy and unoccupied.